Monday, January 27, 2014

kitchen updates

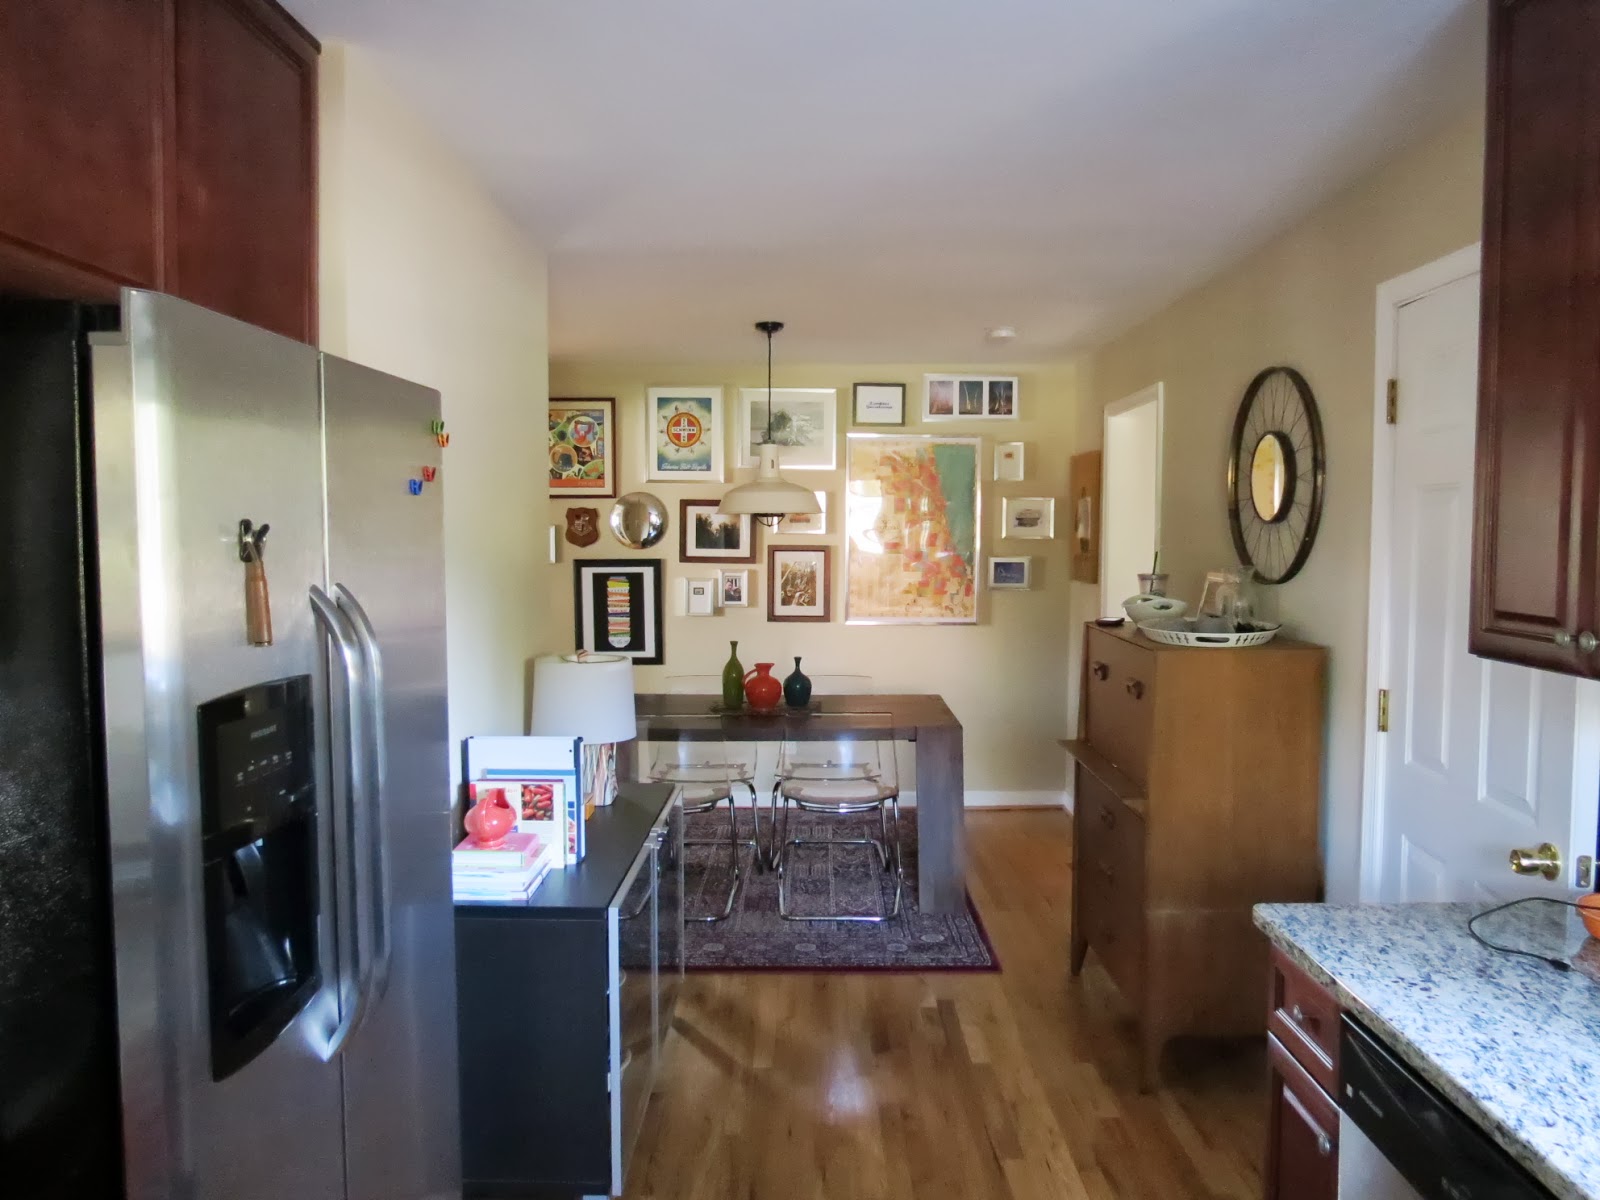
Funny how one smallish project becomes two bigger projects. We've wanted to fix the exhaust/ventilation issue in the kitchen for a while now, and earlier this month we reached the point of no return. Brian did some research on the microwave above the stove and discovered that it could be switched from (useless) recirculating to an up and out exhaust. Sounded like a good plan! We would need to pull the microwave down to change the fan, and then install some duct work and an exterior vent. On a Saturday morning, we removed the microwave and knew immediately it was never going back up.

Removing that big black box made that part of the kitchen feel so much BIGGER and BRIGHTER! We quickly decided to head out and look for a vent hood. We ended up with one from IKEA, and after a trip or two to Lowe's, we had everything we needed to install the new exhaust system.

The night before we started this project, I woke Brian up to tell him that we had to paint the kitchen, that I couldn't live with that color one more day. The kitchen and dining area always felt so dark with an unpleasant amber glow. The cabinetry has a red hue, and along with the red-based beige walls, that room was angry and visually loud. So as we were getting the supplies for the vent work, I picked out three sample pots of Valspar paint.

Over the next week, we worked on finishing the venting and finished by painting.We used Comet Dust by Valspar; it's a good bridge between the blue hall and living room and the gray bedroom. Oh how we love it! Brian no longer has to duck to see what he's cooking - with the added bonus of not having the exhaust blow right in his face - and the whole room feels so much brighter and happier. Even better, it no longer feels like a misstep compared to the other rooms.

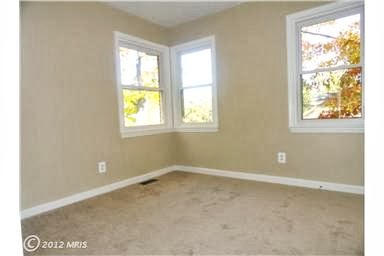
Before (on inspection day)
After.
Before

After
Before

After


Standing in our bedroom, looking through the dining area into the hall. The layered colors work so well together.
Standing in the living room, looking into the dining area and the dark TV room.

Again in the living room, looking down the hall. Dining on the right, office beyond.

Tuesday, September 24, 2013

we've been busy

The living room ceiling, it has been painted. And boy howdy does it look better! The room feels so bright, clean and fresh. Next up in there: trim. 
Original beige ceiling. Blech.

Newly painted white ceiling. Yay!

***
We painted the master bath vanity. It helped lighten up that part of the room A LOT and it was a test run on how easy/hard it will be to paint the kitchen cabinetry when it's time. Turns out it's not that hard. We used Valspar Kitchen and Bath in Rocky Bluffs; it's one shade darker than the wall color (Filtered Shade). I will say that for the first few days afterward, I was NOT on board. I don't know what my problem was, really, but it has grown on me and now I love it. There's still a lot we'd like to do in there, like replace the counter, retile and paint the water closet, and do something with the mirror.
This photo was in the listing for the house and is the only one I have as a before.

Here's the after in indirect sunlight from the water closet on the left. 
You'll notice we didn't paint the kick plate. Doing so would've involved pulling the carpet to get a clean line and then trying to put the carpet back without issue. No thank you. We'll tackle that (and all the trim) when we replace the carpet with hardwoods.


***
Our front door has undergone quite a transformation. It has a fancy new coat of Valspar Peek-a-Boo Blue AND new vinyl house numbers. It makes me ridiculously happy every time we come and go. I also painted the light fixture and railings with brushed nickel spray paint to coordinate with the door hardware and mailbox.

Shortly after moving in. Yuck.

We replaced the door about a year ago. Much better.
Bam!


Friday, August 9, 2013

what a difference a year makes

We moved in a year ago yesterday! When we were unpacking and settling in, we (erroneously) thought we'd live in the house for the first year before tackling any projects. Our thinking was that we needed to get the feel of the house and we didn't want to make any rash decisions. Well...that didn't really pan out. In the first year of Schil Haus, we have tackled over 30 projects, both big and small. Things like changing out the front door, installing a fence, painting four rooms, adding insulation in the attic, switching out light fixtures, removing carpet, putting in a dog door and replacing two kitchen windows. We also didn't do things, specifically, we seeded the front and side lawns and let 'em grow. Amazing what some sunlight and fertilizer can do! 

Our project list is alive and well, and we add/subtract things as we go. The first major project we want to accomplish is having a gas line run to the house. That would allow us to then upgrade to a gas stove, switch to a tankless water heater (thus freeing up valuable space in the laundry room), and maybe get a generator. We also want to replace the kitchen counters; the counter choice will dictate what color we paint the cabinetry and walls. I'd like to replace the granite counters with a recycled glass counter. Redoing the bathrooms will happen some day, too. 

Let me be clear: there's nothing wrong with either the kitchen or bathrooms. They're perfectly functional, but the tile colors/patterns just aren't anything I'd choose. They weren't deal breakers at all, and we can live them until the time is right to change them out.

Speaking of deal breakers, as an avid HGTV watcher, I always heavy sigh at home buyers that have a massive list of deal breakers and absolutes. Brian and I each had a list of deal breakers: I needed to have two bathrooms and central A/C, while Brian wanted structurally sound and in a safe neighborhood. We won the house jackpot!

Now, the first week we moved in vs today pictures.

Then

Then

Today

Then

Today

Then

Then

Today

Today

Today

Today

Then

Today

Then
Today

Then

Today

Then

Today

Then

Today


Tuesday, July 30, 2013

it's a lovely place to work

Say hello to the updated office! We spent the weekend painting the walls and refinishing/staining the hardwood floors. And hoooo boy, did that work make a difference in there.


About a month after we moved in, we tore out the carpet in the office, revealing original - but badly in need of love - hardwood floors. We lived with the bare wood floors for nearly a year, knowing that when we painted the room we'd tackle the floors, too. After a good cleaning and a light sanding, we applied one coat of Minwax Natural 209. Picture us doing the happy dance when it blended seamlessly with the floor in the hallway!


The walls are Rising Tide, from the same color card in this post. Depending on the time of day and the light coming in, it reads anywhere from pale blue to gray. 


The bookcase also got a fresh coat of color, Pantone's color of the year, Emerald. On one of our many visit's to Lowe's, I noticed the sample pots of paint and HAD TO HAVE SOME. At the time, I didn't know where I was going to use it, but that didn't matter. I needed to have that color in my house. I love how the bookcase pops right off the wall now.


I also used this as an excuse to reorganize my office supplies, magazines and crafting supplies. Go figure.


Brian and I share the office, so he needed to be represented, too. The mug on the right features the design he made for a Boy Scout event in 1985. The other two are from different places he was stationed.


There's still some work to do in there, however. We'd like to add crown, some quarter round to the base boards - just to nicely finish off the look - and of course paint all that trim. But those are projects for another day.

Thursday, July 25, 2013

getting the beige out

Another painting project can be checked off: the living room. We used Valspar Ultra in Lighthouse Shadows and are in love it.


It's a nice soft blue with a touch of gray, which pairs really well with the orangey red oak floors. 


It's amazing how much brighter the room feels now, too. It feels clean and fresh and OURS.

We still need to paint the ceiling, which is the same beige the walls used to be. Thankfully this is the only room (and hall) that needs to have the ceiling redone. To help the crown stand out - and to keep us from having to redo all the ceilings so they're the same white - we're going to do a half-tint of the lightest color on the paint sample: 

Once that's done, we'll begin the daunting task of repainting all the trim in the house, room by room. I love the idea of crisp, white, glossy trim.