Showing posts with label bedroom. Show all posts

Friday, August 9, 2013

what a difference a year makes

We moved in a year ago yesterday! When we were unpacking and settling in, we (erroneously) thought we'd live in the house for the first year before tackling any projects. Our thinking was that we needed to get the feel of the house and we didn't want to make any rash decisions. Well...that didn't really pan out. In the first year of Schil Haus, we have tackled over 30 projects, both big and small. Things like changing out the front door, installing a fence, painting four rooms, adding insulation in the attic, switching out light fixtures, removing carpet, putting in a dog door and replacing two kitchen windows. We also didn't do things, specifically, we seeded the front and side lawns and let 'em grow. Amazing what some sunlight and fertilizer can do! 

Our project list is alive and well, and we add/subtract things as we go. The first major project we want to accomplish is having a gas line run to the house. That would allow us to then upgrade to a gas stove, switch to a tankless water heater (thus freeing up valuable space in the laundry room), and maybe get a generator. We also want to replace the kitchen counters; the counter choice will dictate what color we paint the cabinetry and walls. I'd like to replace the granite counters with a recycled glass counter. Redoing the bathrooms will happen some day, too. 

Let me be clear: there's nothing wrong with either the kitchen or bathrooms. They're perfectly functional, but the tile colors/patterns just aren't anything I'd choose. They weren't deal breakers at all, and we can live them until the time is right to change them out.

Speaking of deal breakers, as an avid HGTV watcher, I always heavy sigh at home buyers that have a massive list of deal breakers and absolutes. Brian and I each had a list of deal breakers: I needed to have two bathrooms and central A/C, while Brian wanted structurally sound and in a safe neighborhood. We won the house jackpot!

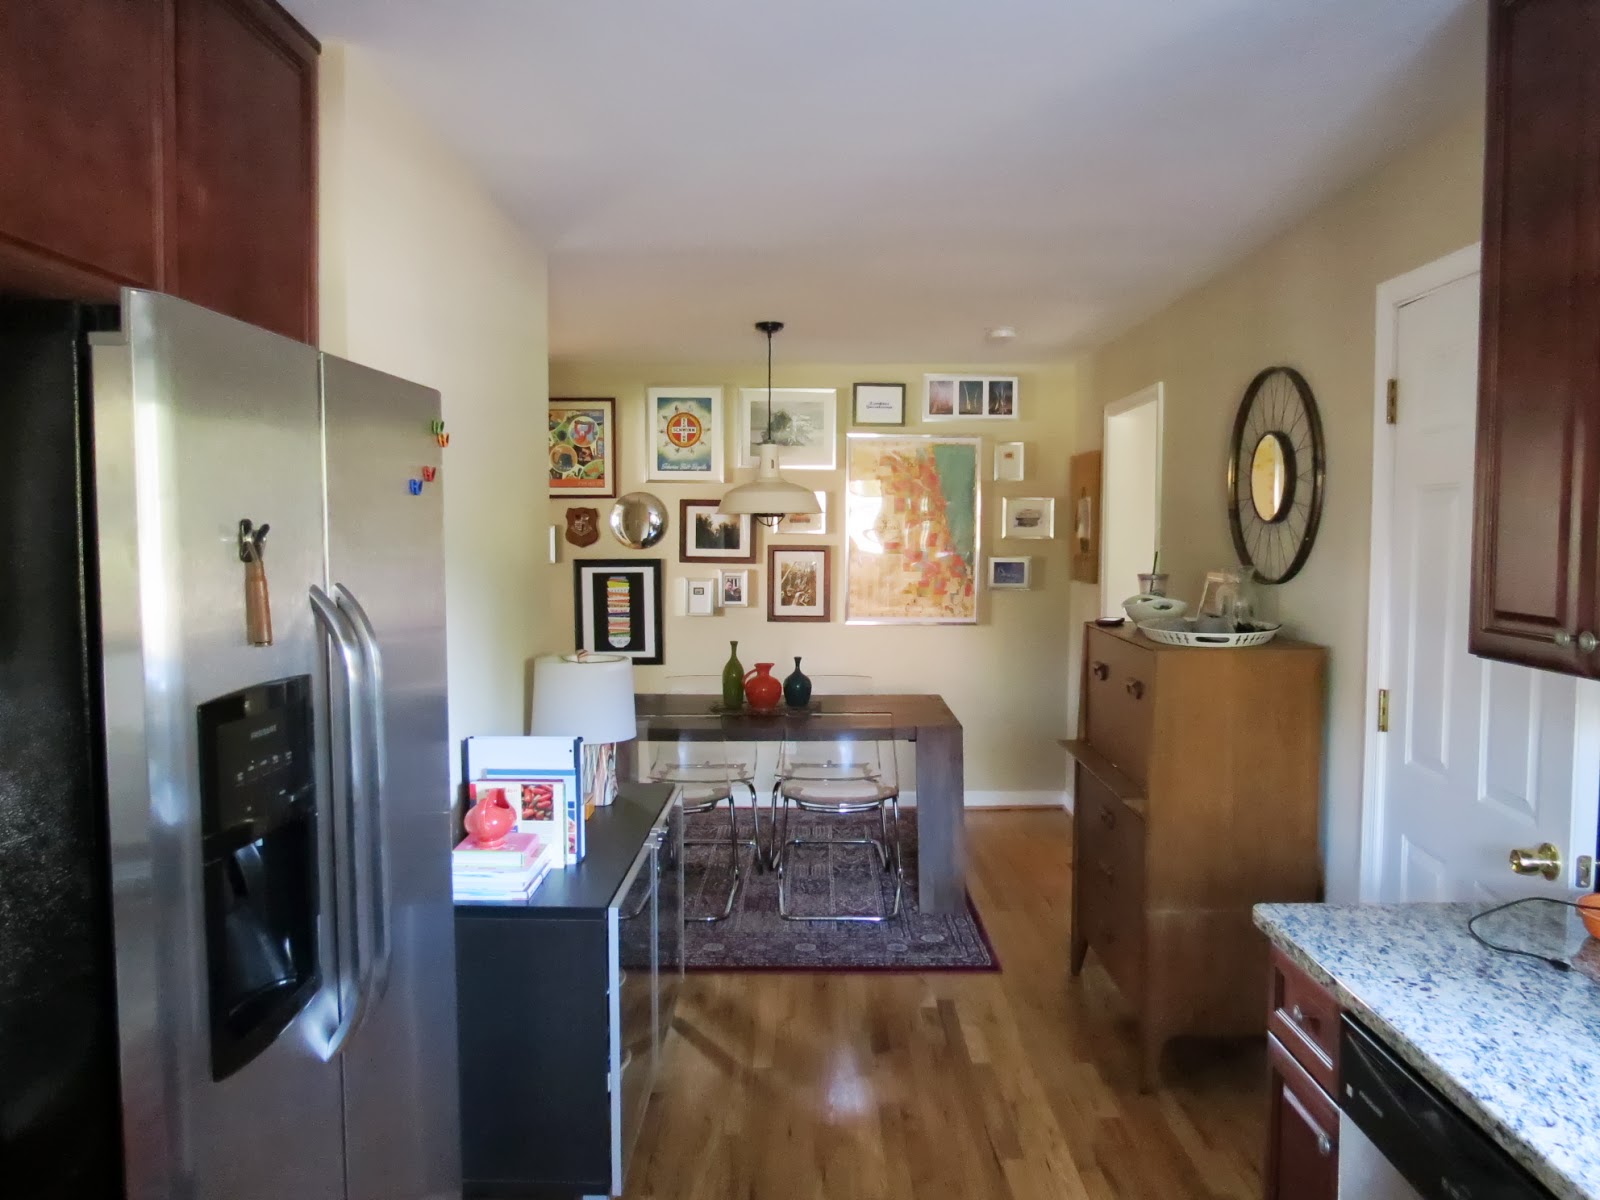
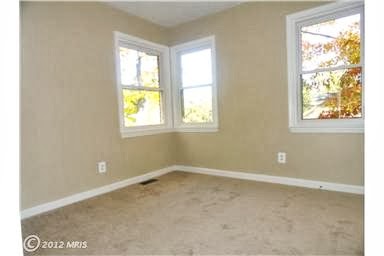
Now, the first week we moved in vs today pictures.

Then

Then

Today

Then

Today

Then

Then

Today

Today

Today

Today

Then

Today

Then
Today

Then

Today

Then

Today

Then

Today


Thursday, June 20, 2013

"s" is for...

I've been wanting an "S" for the mantle or bookshelf for a while, but hadn't found the right one at the right price until a couple weekends ago.

I found this one at World Market for $8. The right size (between 6" to 10") but I hated the printed paper.


A couple coats of paint would help that, right? I used some white acrylic paint as a primer, and originally thought I'd make the final coat gray.

Unfortunately, the gray looked to flat and sad-faced, so two coats of black acrylic paint later and it's ready to hang on the wall.

The only thing to do now is find the right home. 

Thursday, June 6, 2013

before and after: master bedroom

This post is long overdue, given that we did this over my birthday weekend at the end of March.


When we moved into the house, all the rooms were painted the stager's favorite: beige, or as I like to call it  BLEIGE, as in blech beige. This did not go with our gray bedding or give off the feel I wanted for the bedroom. I want our bedroom to be a quiet, calm place, cool and dark and quiet.

Before we got the paint up on the walls, we needed to address this weird little nook opposite my side of the bed. We had thought about taking out my dresser and putting in a "built-in" wardrobe that would allow me to have all my dresses and extensive handbag collection in the same room; at this point they were in the TV room and office respectively. But knowing that at some point down the road we'll be pulling out the carpet and replacing it with cork flooring I wasn't 100% sold on such a major purchase/project.


What Brian came up with instead is installing two shelves above my dresser to display my bags. And really, let's face it, that's what my priority really was. This option also allowed us to keep Joey's bed tucked into the corner practically out of sight.


The braces were painted the same color as the wall, Filtered Shade by Valspar. The shelves were painted Swiss Coffee*, also by Valspar. Here's how the rest of the room came out:

We painted the sink area but not the water closet (just to the left of the sinks) or our closet (to the right of the sinks).  We want to retile the WC with less bleige tile, and the closet...well we'll tackle that when we replace the flooring.


Hello, Ladies. This makes me so very happy.
A husband that will custom build shelves to hold your beloved Kate Spade handbags is most definitely a keeper.
Now our bedroom feels more ours, and has the feeling I was going for. I'm always on the lookout for a midcentury modern dresser for me that's more like the one we found via Craigslist for Brian, something with a little warmer tone to echo the headboard. I'd also love to replace our nightstands eventually, again with something with a more midcentury modern look.

*Slowly but surely all the trim in the house will be repainted Swiss Coffee, too. We used it on the front door trim and fireplace mantle we DIY'd.